 OSWESTRY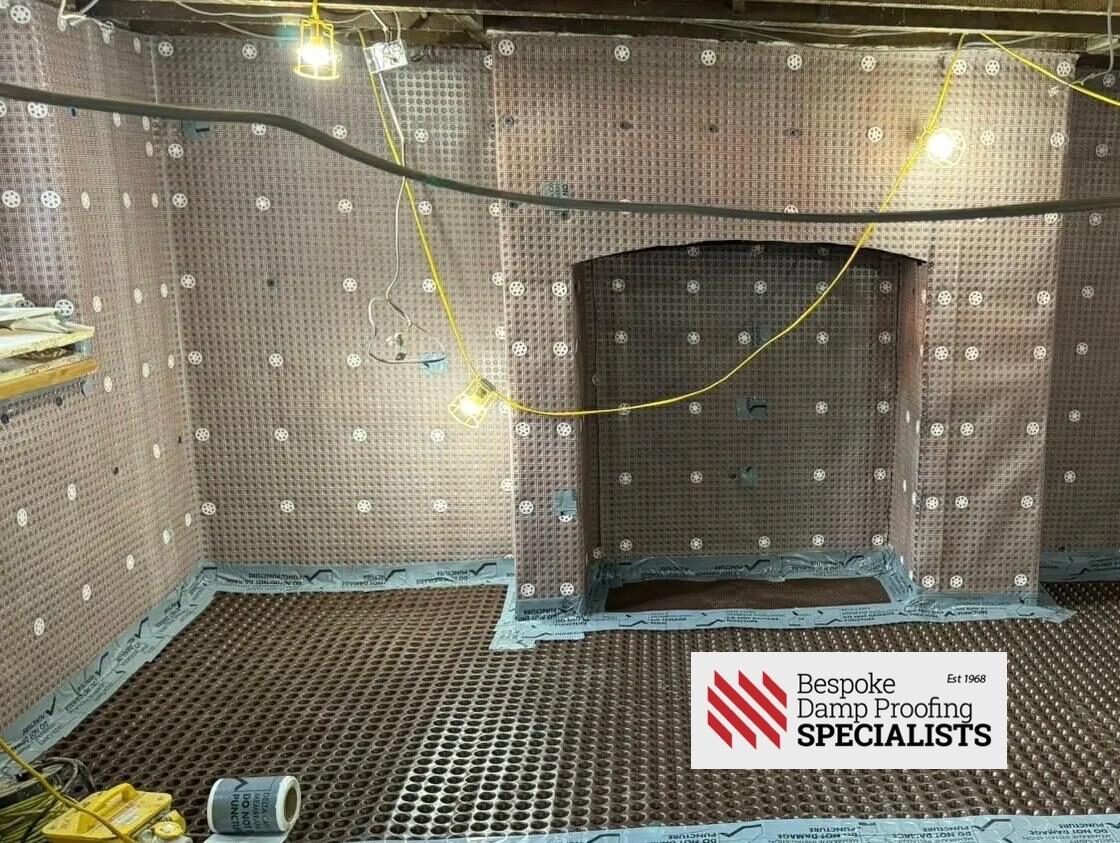
Waterproofing options
Cavity-drain membrane systems
Studded membranes create a controlled cavity between the structure and the internal finish. Water is managed behind the membrane and directed to a suitable drainage point or sump where the design requires it.
Cementitious tanking
A bonded waterproof barrier may suit certain sound masonry structures and conditions. Preparation and continuity at wall-floor junctions are critical.
Floors, insulation and finishes
A full conversion may also need an appropriate floor build-up, insulation, treated or separated timberwork, ventilation, electrical planning and suitable wall finishes.
No two cellars are identical. The correct system depends on the structure, water conditions and intended internal environment.
Typical process
- Inspect the walls, floor, drainage and access.
- Agree the intended use and required finish.
- Specify the waterproofing and water-management details.
- Prepare the substrate and install the chosen system.
- Complete compatible floor, wall and ceiling finishes where included.